Alterszentrum Bärenmatt, Bremgarten
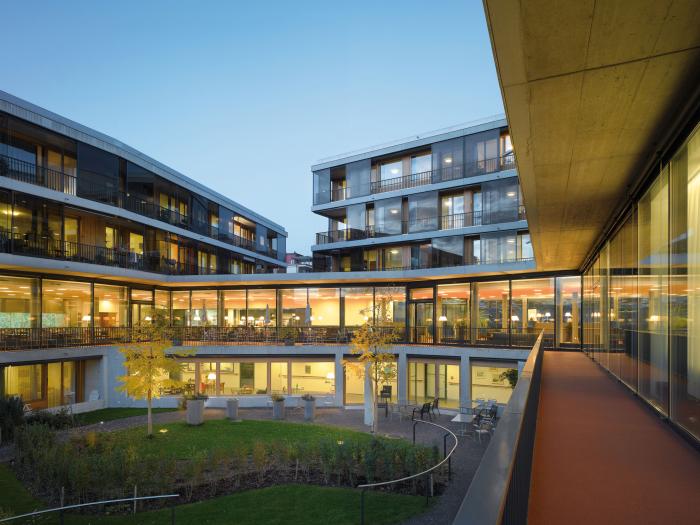
Between Zugerstrasse and the river Reuss, the existing Bärenmatt residential care centre is being extended and developed further. The L-shaped building from the 1970s is retained. Its shorter wing is extended towards the north-east and takes up the additional floor area required. Existing building and extension combine into a single compact volume, giving the centre a clear and natural presence. Two separate entrances create distinct addresses for the care department and the senior apartments. The shared reception sits in the hinge that connects them. Each apartment now has its own private outdoor space. Short, legible routes support efficient operations and make it easy for residents to find their way.
Towards the Reuss, the centre takes on a new face. A layer of arcades set in front of the building gives the bistro a sheltered outdoor area and forms the base for the delicate, planted metal structure of the balcony layer. Climbing plants make their way up it across several storeys. The balconies remain transparent and permeable to light, while the vegetation provides a comfortable degree of privacy. Architecture and garden grow together into one. Where traffic still crosses the site today, a park-like open space will unfold, with open lawns, curving paths and a variety of places to sit. Heat-tolerant hackberries and honey locusts form an airy canopy above the aviary. The garden becomes a place of encounter and movement, and the view into the greenery a place of calm in everyday life.
Credits
Planner selection procedure, 1st place 2021
Client: Gemeindeverband Regionale Alterszentren
Architecture / overall project management: BGP Architekten, Zurich
Architectural planning management: nuak Architekten, Zurich
Landscape architecture: Parbat Landschaftsarchitektur, St. Gallen
Construction management: HSSP, Zurich
Structural engineering: Wam Planer und Ingenieure, Bern
Building services engineering: 3-Plan, Winterthur
Electrical engineering: IBG, Winterthur
Building physics and acoustics: EK Energiekonzepte, Zurich
Fire safety: Holzprojekt, Lucerne
Security engineering: Amstein + Walthert Sicherheit, Buchs
2021- Alterszentrum Bärenmatt, Bremgarten

2021- Alterszentrum Bärenmatt, Bremgarten